Exterior renderings
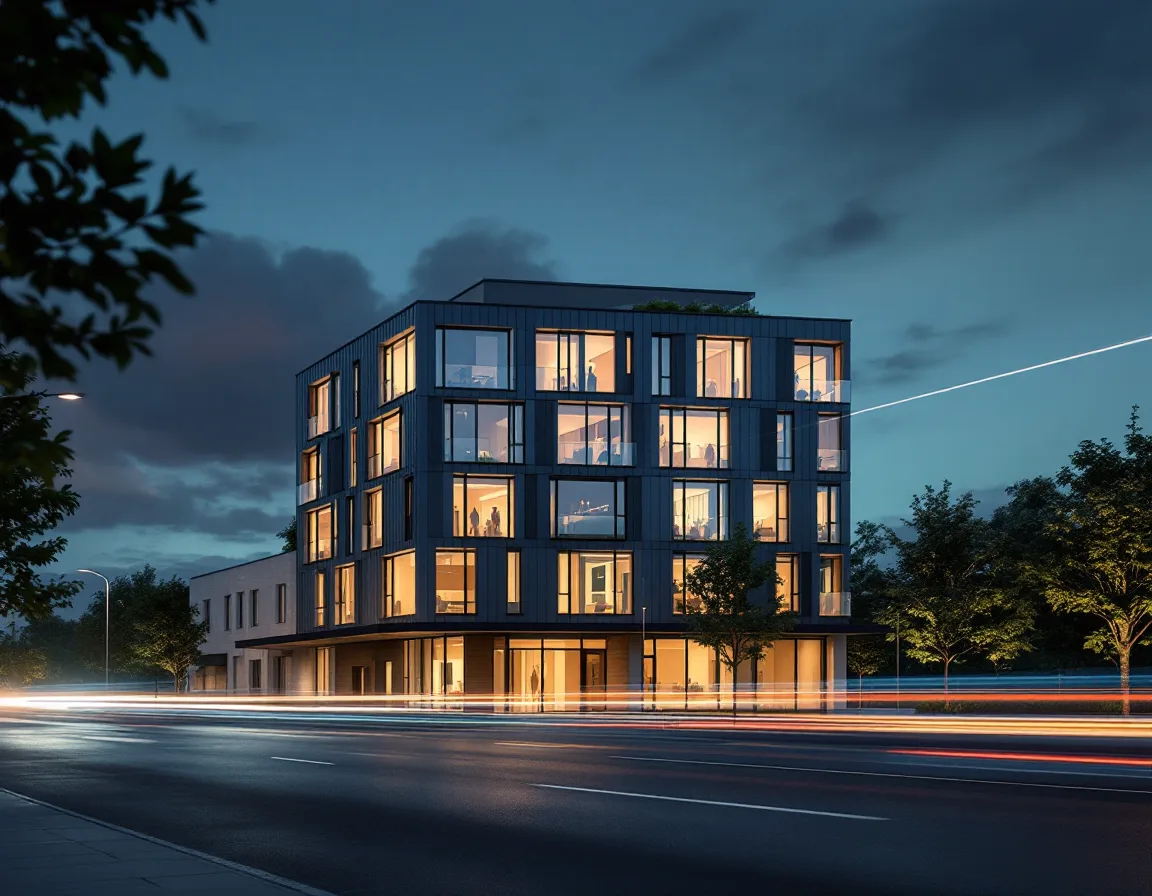
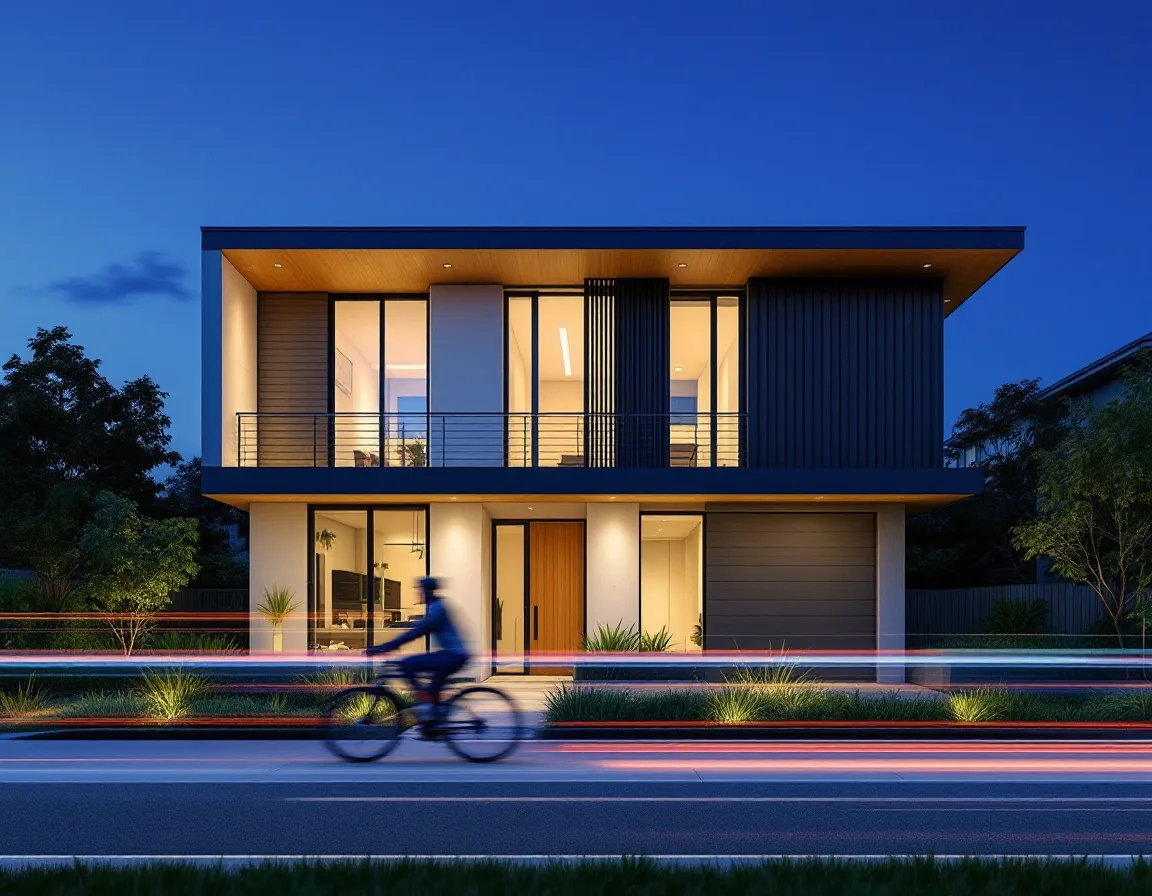
Photoreal still frames of facades and site context, with sky, landscaping and daylight study resolved to match your submission.
From $1,850 / viewEst. Architectural visualization · Novato, CA
From your CAD files we produce photoreal renderings, animated walkthroughs and VR-ready models — the images a review board approves and a buyer reserves against.
What we deliver
4K
Final frames delivered at print and presentation resolution — sized for permit packets, council screens and sales suites alike.
01 The studio
Kettle & Rule has spent its working life inside one discipline: translating drawing sets into images people can believe. We take the model you have already resolved — plans, sections, materials — and carry it the final distance to a photoreal frame. No design opinions imposed, no scope drift. We render what you drew, with the restraint and accuracy a permitting authority expects.
— A single studio in Novato, serving firms across Northern California since the early days of real-time rendering.
02 Services & rates
Every engagement begins with your CAD file and a short brief. Rates below are starting points; complex geometry and tight turnarounds are quoted up front.
Photoreal still frames of facades and site context, with sky, landscaping and daylight study resolved to match your submission.
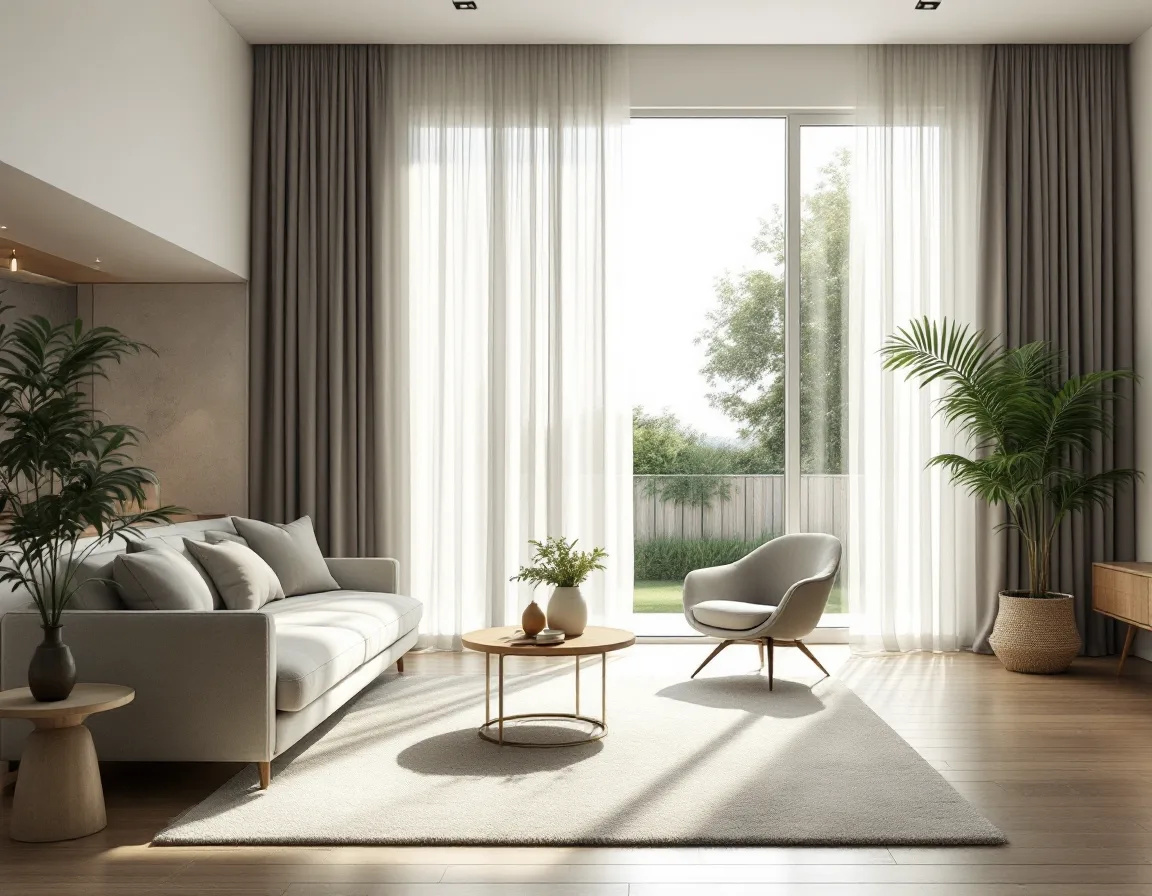
From $1,850 / viewFurnished interiors with specified finishes, fixtures and accurate lighting — the frames that pre-sell units and fit-outs.
From $1,650 / viewCamera-driven fly-throughs and approach sequences, 60–90 seconds, scored and graded for council and investor presentations.
From $6,400 / projectOptimised, navigable models for headset and web — let a client walk the space before the first excavation.
From $3,900 / project03 How we work
Revit, Rhino, SketchUp or DWG — plus a short brief on views, finishes and the audience the images must persuade.
Geometry cleaned, materials matched to spec, daylight studied for the actual site orientation and season.
Low-resolution proofs within ten working days, annotated so your team can mark changes with precision.
4K stills, graded animation or a navigable model — packaged for permit submission, council screens or the sales suite.
04 Why firms keep the number
Setbacks, heights, shadow casts and material finishes are held to your drawings. When a reviewer compares the render to the plan, the two agree — so the conversation stays about the project, not the picture.
Furnished, lit and finished to the specification you intend to build — the frames a sales team puts in a brochure months before completion, and the ones a buyer remembers on move-in day.
05 The studio's pace
10×
working days is the typical turn from a clean CAD set to first draft frames for review.
A single scene feeds stills, animation and the VR build — so your exterior, interior and walkthrough always agree with one another.
Two rounds of marked changes are included on every still and animation package, quoted and agreed before we begin rendering.
06 Start a project
Most projects begin with a short call about your drawings, your deadline and the audience the images need to convince. The studio answers the phone Monday to Friday.